California's seismic activity demands that older structures be brought up to current safety standards. James Z. Concrete & Construction provides foundation bolting, cripple wall bracing, and concrete reinforcement to protect your home or building.
Most homes in Kern County built before 1980 share the same weak point. The wood frame sits on a short stud wall called a cripple wall, and that wall rests on a concrete or masonry foundation. In a lot of these older houses, the frame was never bolted down. When the ground shakes, the house can slide right off its foundation or the cripple wall can fold over. We fix that. Seismic retrofit ties the whole structure together so it moves as one piece instead of coming apart at the connections.
The work starts with a crawl-space evaluation. We get under the house and look at the foundation, the mudsill, the cripple walls, and the existing anchorage. We check the concrete for cracks, spalling, and crumbling, and we note where the foundation is too thin or too deteriorated to hold an anchor. Older Central Valley foundations are sometimes unreinforced or poured shallow, so we flag those spots up front. Then we lay out a retrofit plan that follows the California Existing Building Code and your local building department, and we pull the permit before any work begins.
Foundation bolting comes first. We drill through the wood mudsill into the concrete foundation and install anchors at the spacing the code and your foundation condition call for. On a solid foundation we use expansion anchors or epoxy-set anchors with a steel plate that grips the sill. Where the concrete is weak, we switch to a different anchor type or repair the foundation before we set hardware. Every bolt gets torqued and located so the inspector can verify it. The point is simple: keep the framing locked to the foundation when the ground moves.
Next is cripple-wall bracing. A bare stud wall has almost no resistance to side-to-side force. We sheathe those walls with structural plywood, nailed off in a tight pattern with the right size and gauge of nails, and we cut ventilation openings so the crawl space still breathes. We add framing connectors, blocking, and steel hold-downs at the corners and at the ends of the braced sections so the wall ties into both the sill below and the floor framing above. On houses with no cripple wall, where the floor sits close to the foundation, we anchor and brace the rim and floor framing directly.
Concrete reinforcement is the third piece, and it is where 40-plus years of foundation work pays off. When the original foundation is cracked, undersized, or never reinforced, bolting alone is not enough because the concrete itself will fail before the anchor does. In those cases we repair the existing concrete, add new reinforced sections, or pour a new footing tied to the old one with drilled-in rebar dowels and epoxy. We use the same rebar, sub-base prep, and moisture control we put into a new foundation, because a retrofit is only as strong as the concrete it is anchored to.
Central Valley conditions matter here. A lot of our soil is expansive clay that swells when it gets wet and shrinks when it dries, and that movement is hard on old, unreinforced foundations over the decades. So when we add or repair concrete, we prep the sub-base properly and control moisture instead of just patching over the problem. Hot, dry Bakersfield summers also push us to pour and cure new sections at the right time of day so the concrete gains strength evenly and does not crack as it sets. Getting the curing right is part of what makes the repair last.
A typical job for us is a single-story home from the 1950s through the 1970s in Shafter, Bakersfield, Wasco, Delano, or McFarland that has a raised foundation and an unbolted, unbraced cripple wall. We also retrofit hillside and split-level homes, add hold-downs and shear bracing where an engineer calls for it, and reinforce garage and addition foundations that were never tied into the main house. Every one of these gets the same treatment: anchor the frame, brace the walls, and make sure the concrete underneath can actually do its job.
What makes a retrofit last comes down to details you cannot see once the crawl space is closed up. Anchors set at the right spacing into sound concrete. Plywood nailed off in the correct pattern, not just tacked on. Hold-downs and connectors rated for the load and installed where the force actually goes. Concrete repairs that are reinforced and cured, not cosmetic. We build to pass inspection on the first visit and to hold when it counts. James Z. Concrete & Construction is a family-run, sole-owner outfit out of Shafter, licensed under CSLB #778284, bonded, and workers' comp insured, and we treat your house the way we would treat our own.
 Foundation BoltingCripple Wall BracingConcrete ReinforcementCode-Compliant Upgrades
Seismic retrofitting is an investment in safety. It protects your family, your tenants, and your property value. Many insurance companies offer reduced premiums for retrofitted structures.
Don't wait for the next earthquake. Contact James Z. Concrete & Construction for a seismic evaluation and retrofit estimate.
Cost depends on the size of the house, how much cripple wall needs bracing, and the condition of the existing foundation. A straightforward foundation-bolting and cripple-wall job runs less than a project where we also have to repair or pour new reinforced concrete under a failing foundation. We do not quote retrofits sight unseen because every crawl space is different. Call us at (661) 501-8680 and we will come out, get under the house, and give you a free, no-obligation quote within 24 hours.
Most single-story homes take a few days of actual work once the permit is in hand. Foundation bolting and cripple-wall bracing on a typical raised-foundation house often wrap up inside a week. If we have to repair or pour new reinforced concrete, that adds time because the concrete needs to cure before we anchor to it. We will give you a realistic schedule after the crawl-space evaluation so you know what to expect.
We handle the whole job: the crawl-space evaluation, the retrofit plan that meets the California Existing Building Code, pulling the permit, the foundation bolting, the cripple-wall bracing with structural plywood and hold-downs, any concrete repair or reinforcement the foundation needs, and the work to pass the building department inspection. You get one crew from start to finish, not a handoff between subs. We clean up the crawl space and the site when we are done.
If your home was built before 1980 and sits on a raised foundation, there is a good chance the frame was never bolted down and the cripple walls were never braced. Those are the two most common weak points in older Kern County homes. The only way to know for sure is to look, so we get under the house, check the foundation and the existing anchorage, and tell you straight whether you need work and what it would take. If the house is already solid, we will tell you that too.
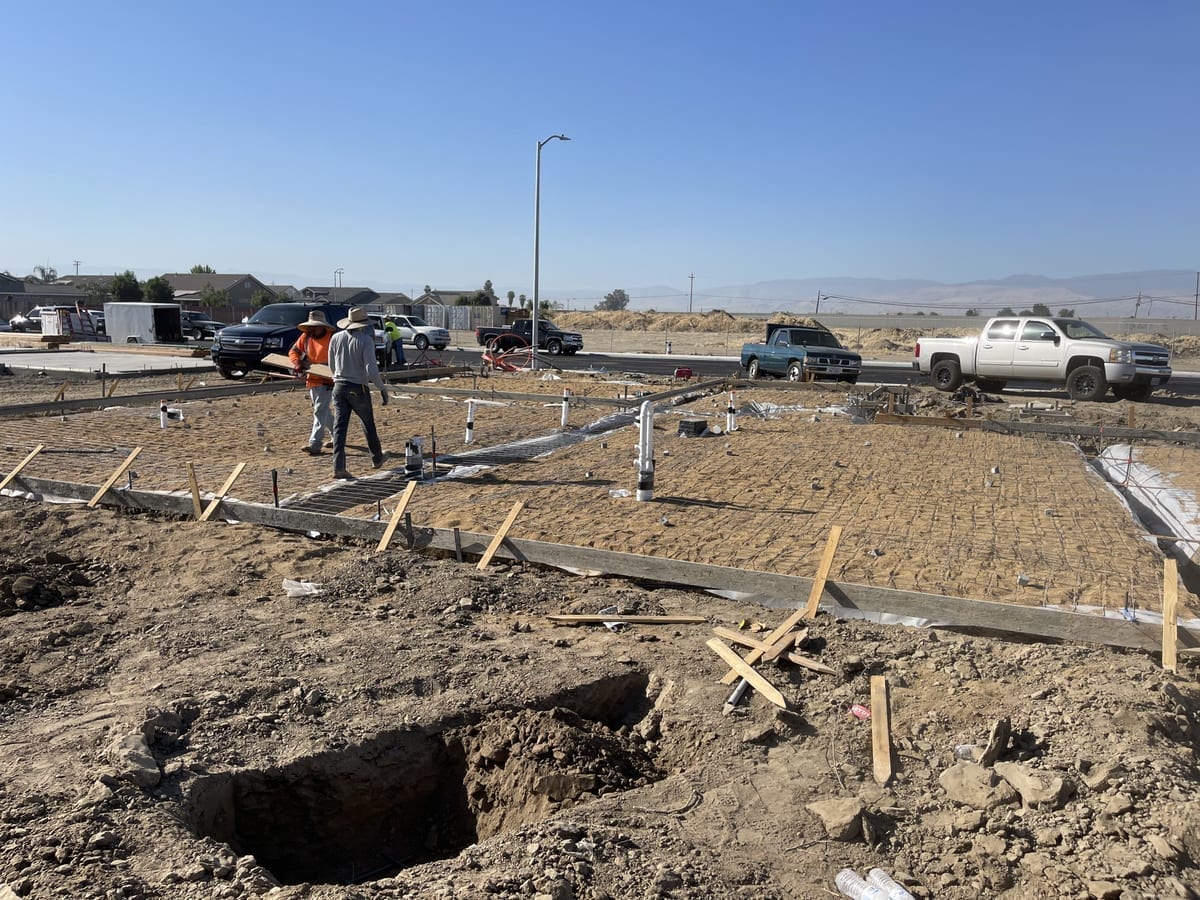 1
1We assess soil conditions, grading, and project requirements before any concrete is mixed.
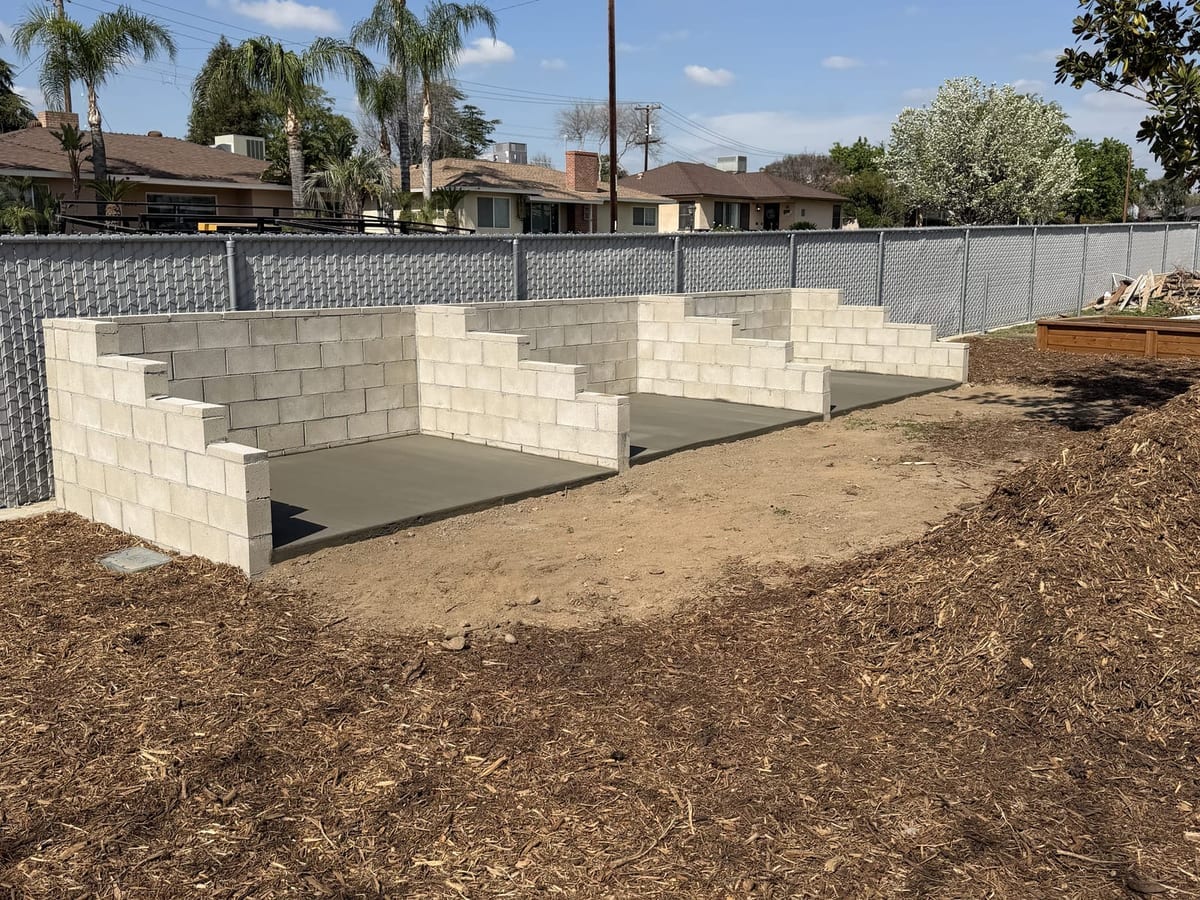 2
2Precise form-setting, rebar placement, and sub-grade preparation for a rock-solid result.
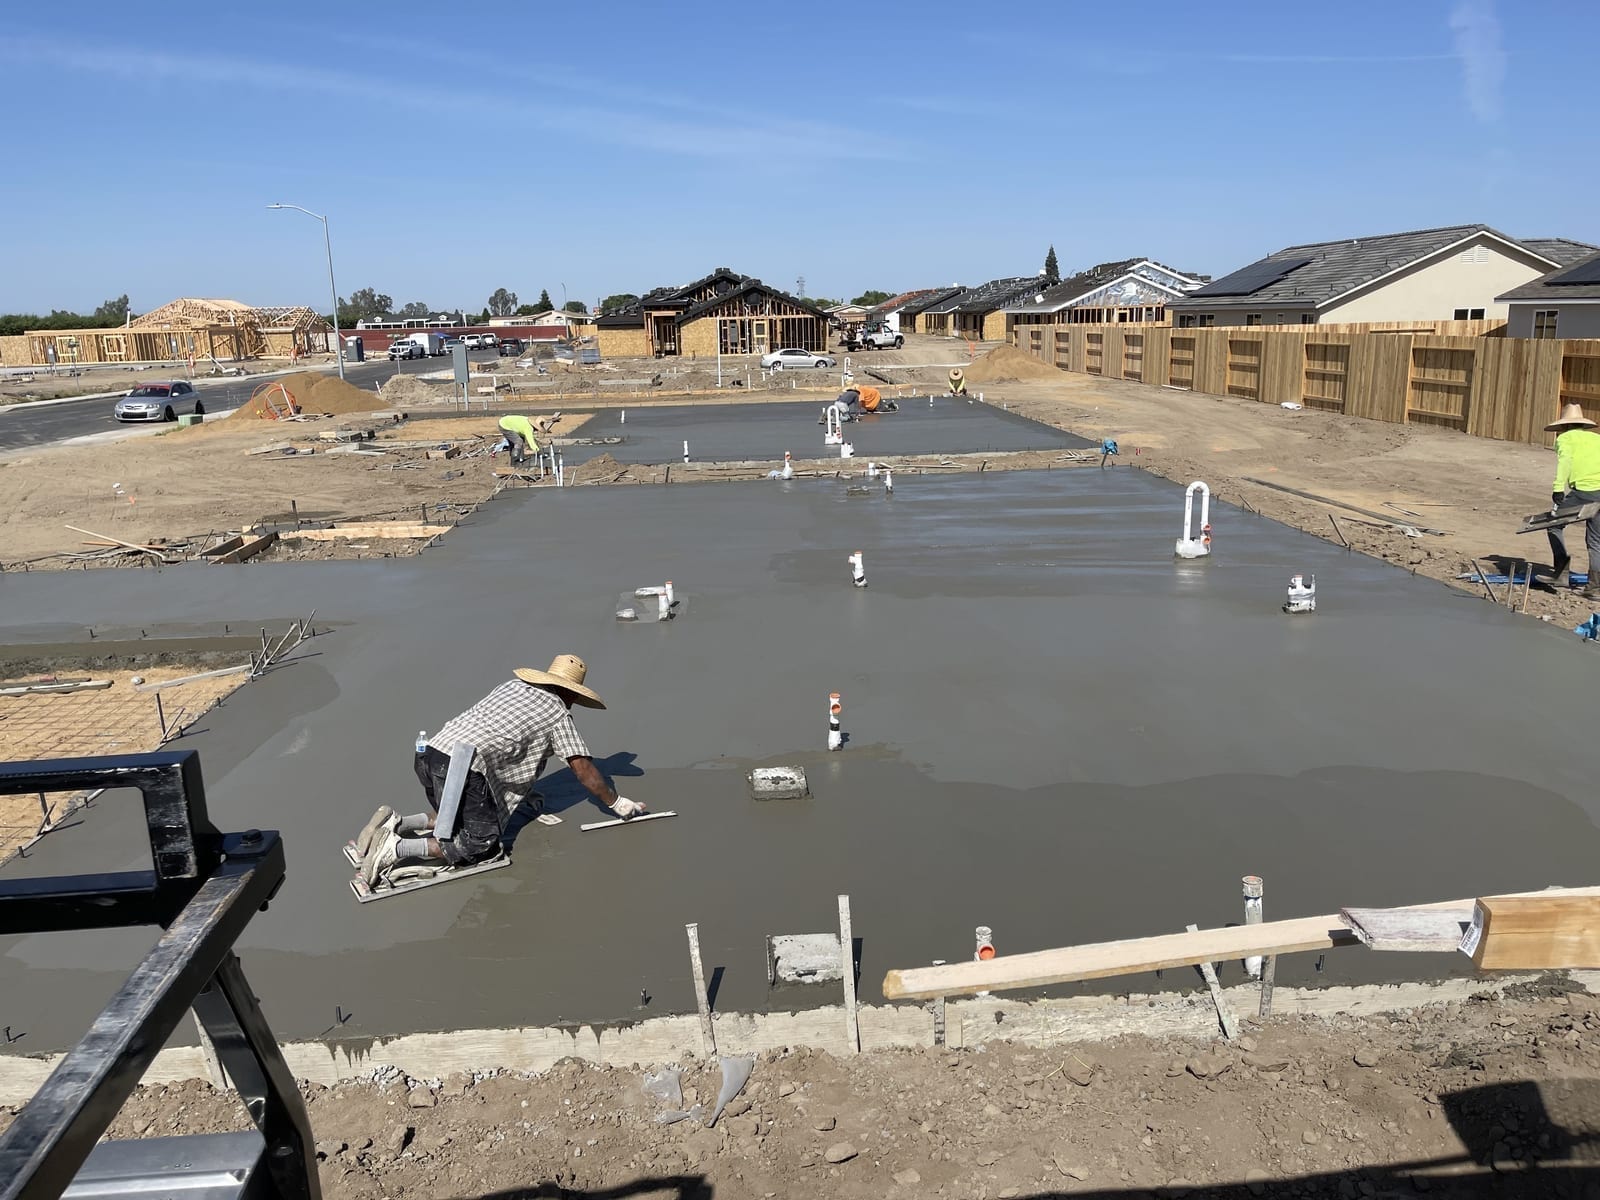 3
3Expert concrete placement, leveling, and finishing. Smooth, durable, and built to spec.
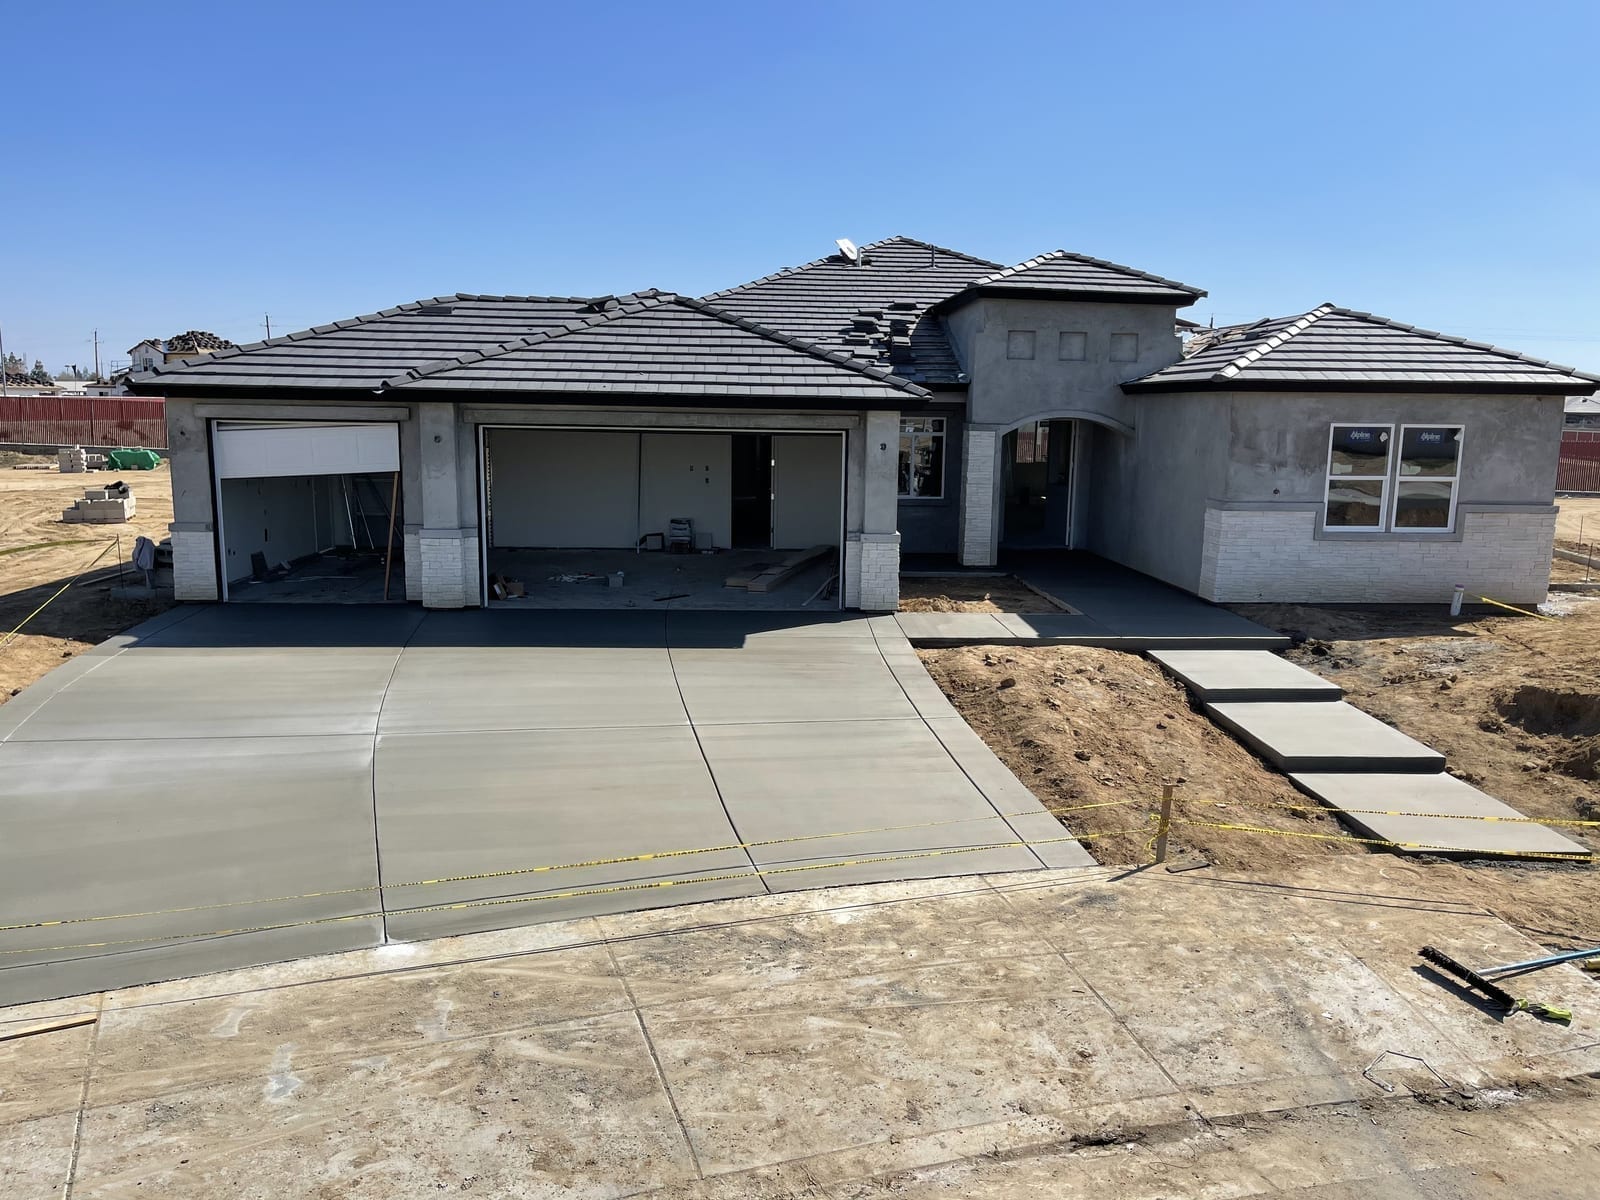 4
4Proper curing protocols and final inspection to ensure long-term strength and code compliance.
Send us a few details and photos of the area. We'll get back to you within 24 hours with a free, no-obligation quote.
© 2026 James Z. Concrete & Construction. All Rights Reserved. Privacy Policy