A strong foundation is the most critical element of any structure. James Z. Concrete & Construction specializes in residential and commercial foundation systems engineered for California's unique soil conditions and seismic requirements.
The foundation carries the whole building. Get it right and everything above it stays square, level, and dry for decades. Get it wrong and you chase cracked drywall, sticking doors, and settling for the life of the structure. James Z. Concrete & Construction has been pouring foundations across Kern County and the Central Valley for more than 40 years, and we build every one to handle the soil and seismic conditions specific to this part of California.
We pour four main foundation types, and we match the system to the site rather than forcing one approach on every job. A slab-on-grade is a single monolithic pour over a prepared sub-base, common for homes, garages, and additions on flat lots. A stem wall foundation uses footings and short concrete walls to raise the framing above grade, which works well where the ground slopes or where you want a crawl space. Pier and beam sets concrete piers down to stable soil and carries the structure on beams above, a good fit for difficult ground or where you need access under the floor. Post-tension slabs run steel cables through the concrete that get tensioned after the pour, which keeps the slab acting as one piece on expansive soils that swell and shrink. If you are working with a structural engineer, we build to the stamped plans. If you are not sure which system you need, we will walk the site and tell you straight.
Every job starts the same way, with the ground. We evaluate the site and review the soils report when one exists, because Central Valley dirt is often expansive clay that moves with moisture. That movement is what cracks a foundation that was poured on a bad sub-base. We excavate to the right depth, then build and compact a proper sub-base of engineered fill or aggregate so the slab sits on something stable instead of raw clay. On expansive lots we pay extra attention to moisture control and sub-grade prep, since keeping the soil moisture steady under the slab is half the battle. Skipping this step is the single most common reason foundations fail, and it is the step we never cut.
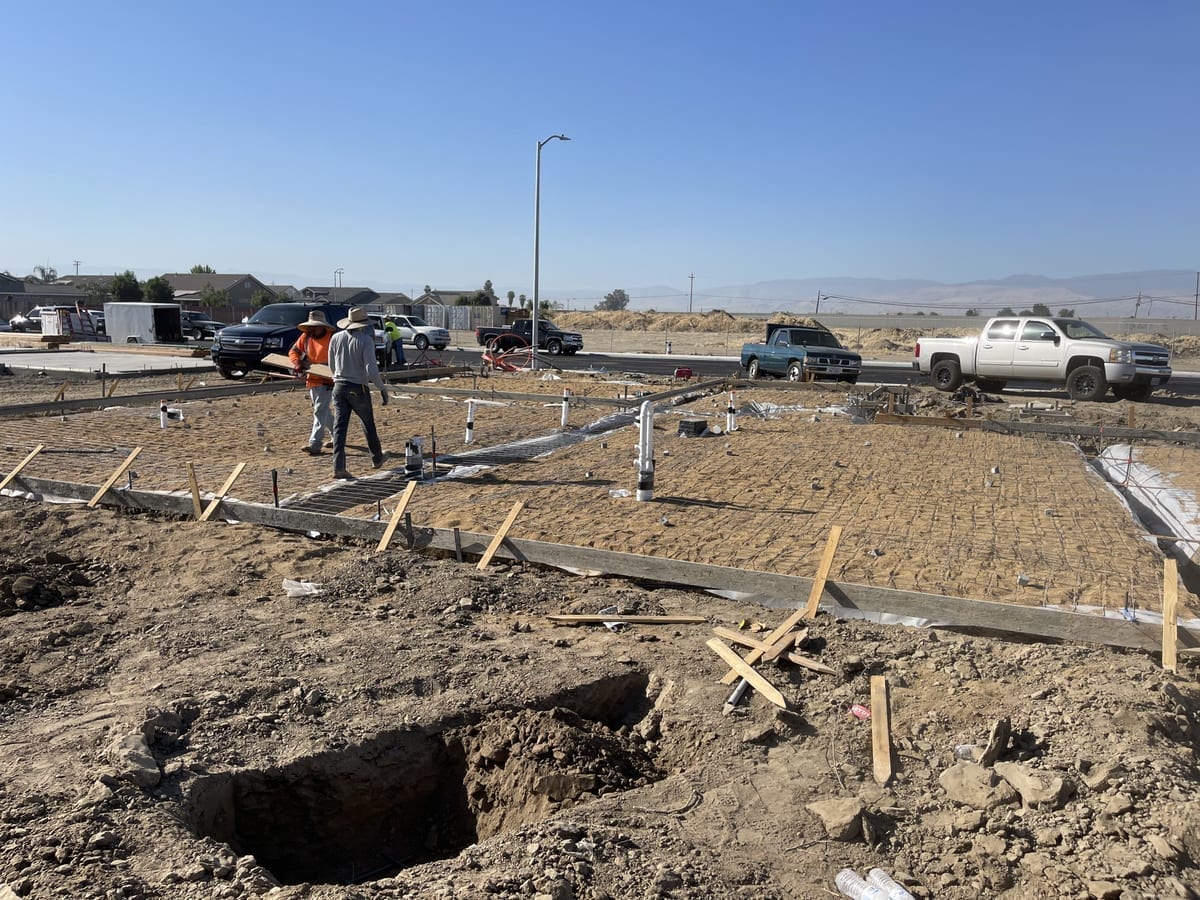
After the ground is right, we set forms to the lines and elevations on the plan and check them for level and square before any concrete shows up. Reinforcement goes in next. Footings and slabs get rebar sized and spaced to the engineering, tied into a grid and held up on chairs so the steel ends up in the middle of the concrete where it does its work, not lying on the dirt. Stem walls get vertical and horizontal bar tied into the footing. Post-tension slabs get the cable layout run and supported. We place anchor bolts and hold-downs where the framing will tie down, set any plumbing sleeves and under-slab utilities, and add a vapor barrier under interior slabs to keep ground moisture out of the finished floor.
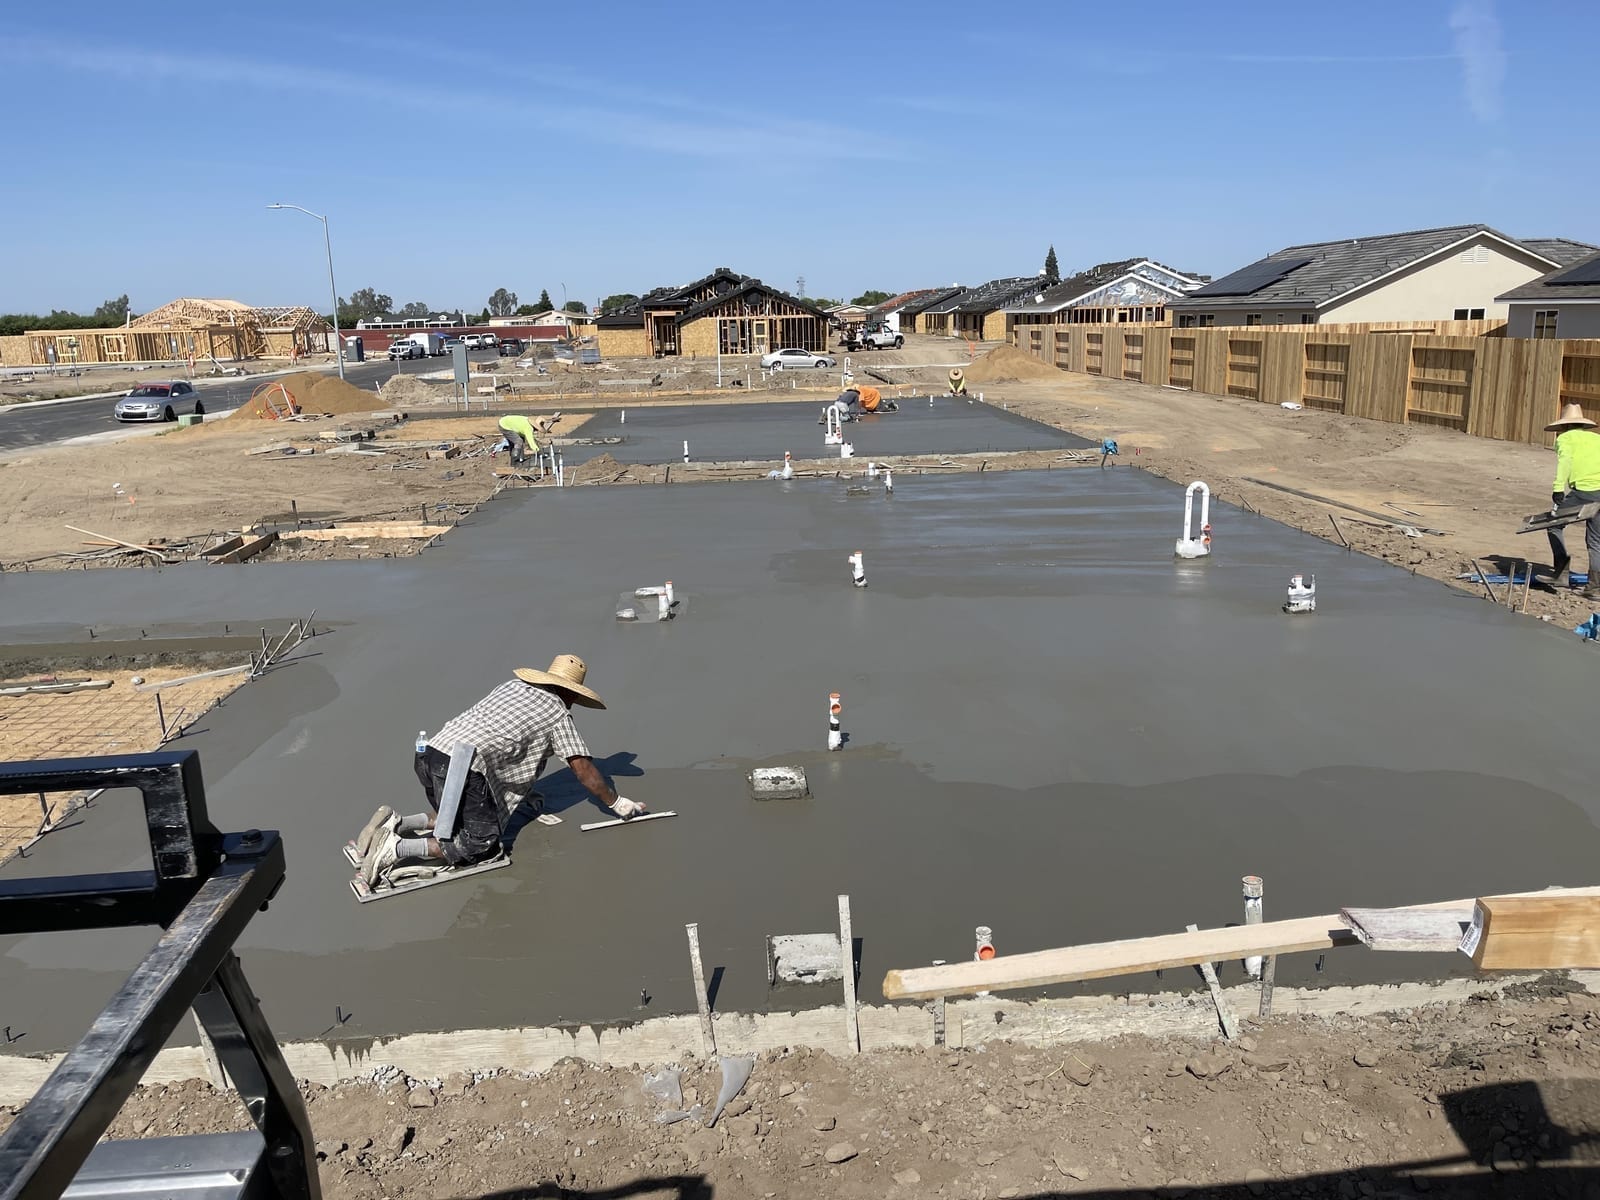
Then we pour. We order the right concrete mix for the job and the conditions, and timing matters here. Valley summers run hot and dry, and heat pulls water out of fresh concrete too fast, which weakens it and invites cracking. We plan pour times around the weather, often starting early, and we keep the concrete worked, finished, and protected as it sets. Curing is where a lot of contractors lose the strength they paid for. We cure properly so the concrete reaches full strength instead of drying out on the surface. Control joints go in at the right spacing so the slab cracks where we want it to, in a straight tooled line, instead of wandering across the floor.
What is included is the whole job, not just the pour. That means site evaluation, layout, excavation and sub-base prep, forming, rebar or cable and anchor bolts, the concrete and the pour, finishing, joints, curing, form stripping, and cleanup. We coordinate with your engineer, general contractor, and the building inspector, and we pour to code so the work passes inspection. We handle residential foundations for new homes, room additions, ADUs, and garages and shops, along with commercial pads, warehouse slabs, and multi-unit foundations. We are licensed (CSLB #778284), bonded, and carry workers' comp insurance, so the people on your site are covered.
A foundation that lasts comes down to a handful of things done right every time, and none of them are glamorous. Stable, compacted sub-base under the slab. Steel sized and placed where the engineering calls for it. The correct mix for the load and the weather. A pour timed around the heat. Real curing instead of letting it dry. Joints cut where they belong. None of that shows once the building is up, which is exactly why it gets skipped by crews chasing a faster number. We do not skip it. That is the difference between a foundation you forget about and one you fight for thirty years. If you have a foundation project anywhere from Shafter and Bakersfield out to Wasco, Delano, McFarland, Fresno, or Visalia, call us at (661) 501-8680 for a free, no-obligation quote within 24 hours.
 Slab-on-Grade FoundationsStem Wall & Pier SystemsPost-Tension SlabsSeismic-Compliant Design
California's seismic codes are among the strictest in the nation. We stay current on all CSLB requirements and local building codes to ensure every foundation we pour passes inspection on the first attempt. Our track record speaks for itself, zero failed inspections.
Whether you're building a single-family home in Shafter, a multi-unit development in Bakersfield, or a commercial structure in the Central Valley, James Z. Concrete & Construction has the experience and equipment to get it done right.
It depends on the foundation type, the size, the soil, and how much site prep the ground needs. As a rough Central Valley range, standard concrete work runs about $8 to $15 per square foot installed, but a foundation can sit above that once you factor in excavation, engineered fill, rebar or post-tension cable, and anchor bolts. The honest answer is that price follows the site. We come out, look at the ground and the plans, and give you a free written quote with no obligation.
A straightforward residential slab is often a few days to a week of active work, covering excavation and sub-base prep, forming and steel, the pour, and curing. Stem wall, pier and beam, and larger or commercial foundations take longer because there are more stages. Concrete also needs time to cure and gain strength before framing loads it, and we will not rush that. We give you a real schedule with your quote and tell you up front what affects it.
The whole thing. Site evaluation and layout, excavation, compacted sub-base, forming, rebar or post-tension cable, anchor bolts and hold-downs, vapor barrier on interior slabs, the concrete and the pour, finishing, control joints, proper curing, form stripping, and cleanup. We also coordinate with your engineer, general contractor, and the building inspector and pour to code. You get a clear written scope before we start so there are no surprises.
Concrete moves, so the goal is to control where it cracks, not pretend it never will. The bigger risk here is expansive clay that swells and shrinks with moisture and heaves a poorly prepped slab. We handle that with a properly compacted, stable sub-base, moisture control, rebar or post-tension reinforcement sized to the soil, and control joints cut at the right spacing. Done right, the slab stays put and any cracking lands in the tooled joints where it belongs instead of across your floor.
 1
1We assess soil conditions, grading, and project requirements before any concrete is mixed.
 2
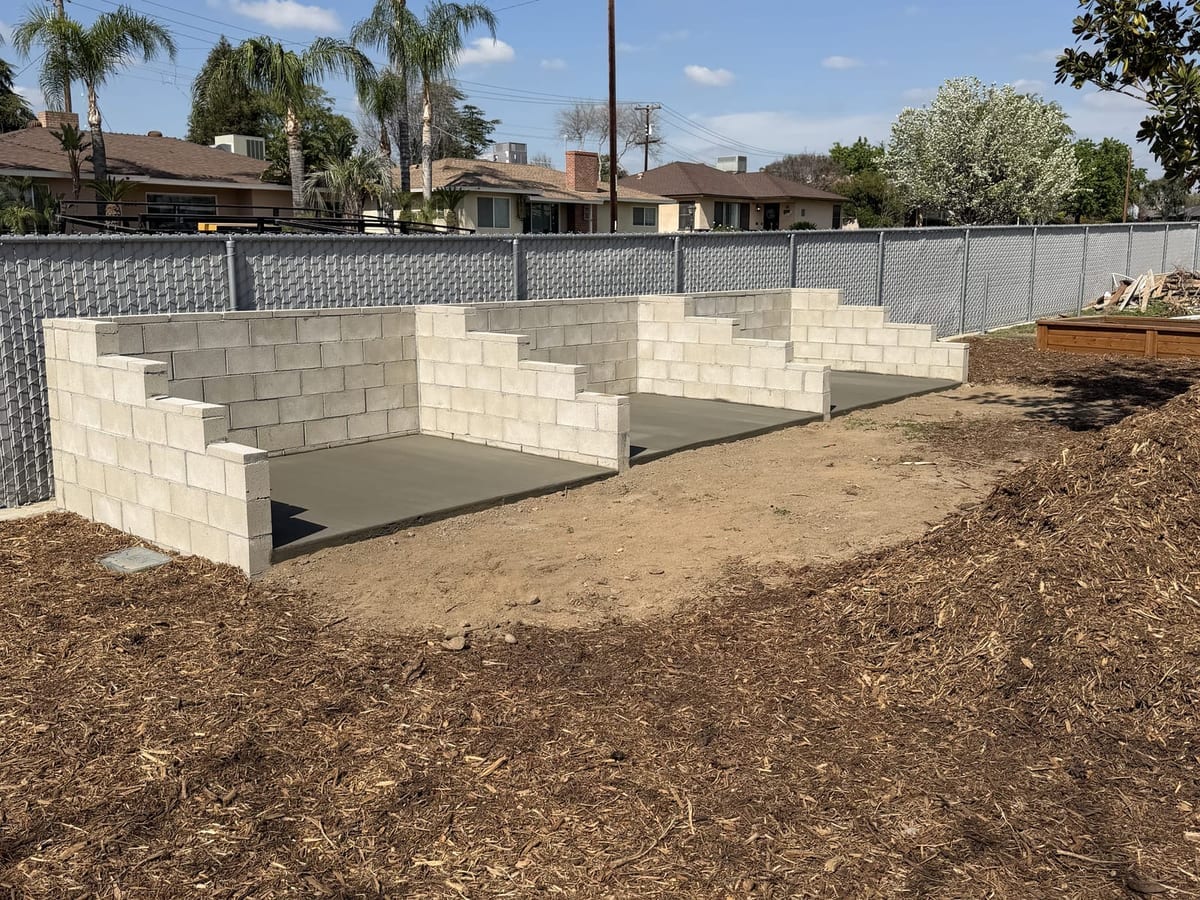
2Precise form-setting, rebar placement, and sub-grade preparation for a rock-solid result.
3Expert concrete placement, leveling, and finishing. Smooth, durable, and built to spec.
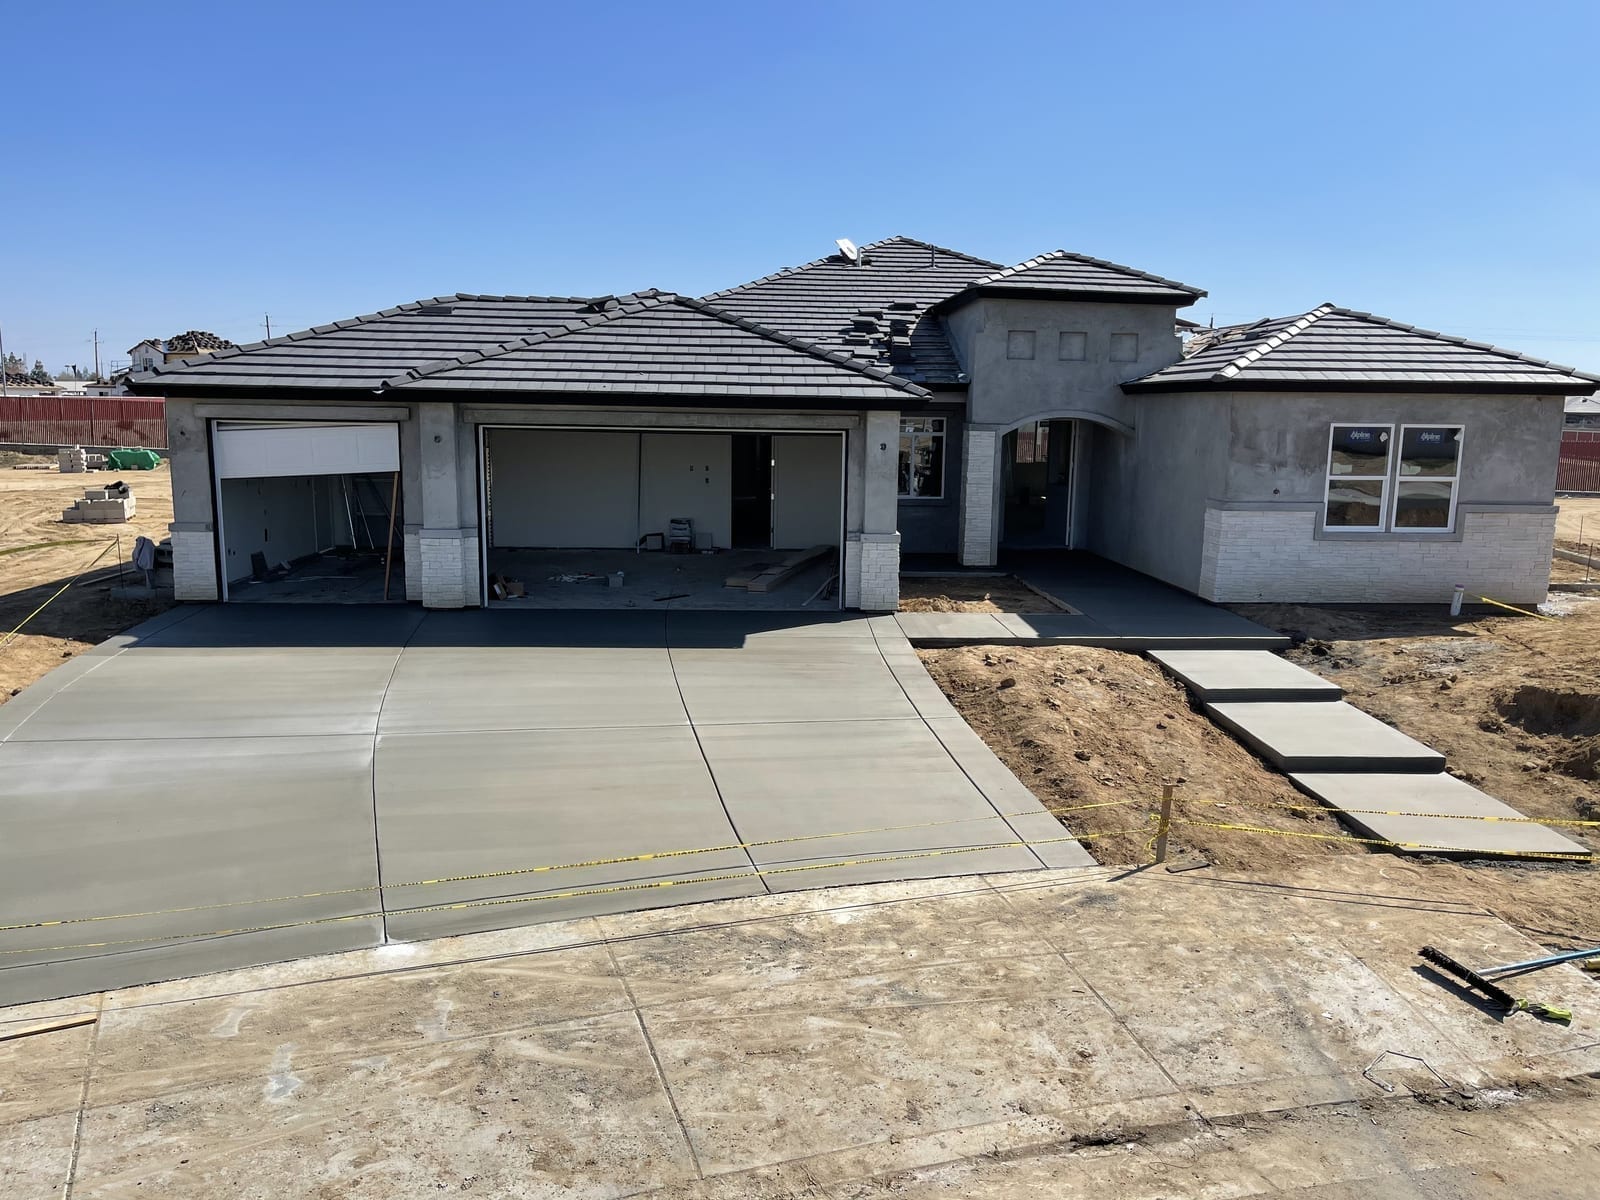 4
4Proper curing protocols and final inspection to ensure long-term strength and code compliance.
Send us a few details and photos of the area. We'll get back to you within 24 hours with a free, no-obligation quote.
© 2026 James Z. Concrete & Construction. All Rights Reserved. Privacy Policy